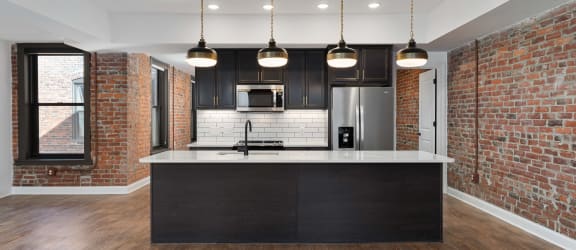

One Bedroom Floor Plans
.jpg)
A6
- 1 Bed
- 1 Bath
- 476 Sq. Ft.
.jpg)
S1a
- 1 Bed
- 1 Bath
- 594 Sq. Ft.
.jpg)
A1
- 1 Bed
- 1 Bath
- 682-to721 Sq. Ft.
.jpg)
A5
- 1 Bed
- 1 Bath
- 692 Sq. Ft.
.jpg)
S2
- 1 Bed
- 1 Bath
- 480-to631 Sq. Ft.
.jpg)
S3
- 1 Bed
- 1 Bath
- 605 Sq. Ft.
.jpg)
A2a
- 1 Bed
- 1 Bath
- 794 Sq. Ft.
.jpg)
A4
- 1 Bed
- 1 Bath
- 977 Sq. Ft.
.jpg)
S1c
- 1 Bed
- 1 Bath
- 591 Sq. Ft.
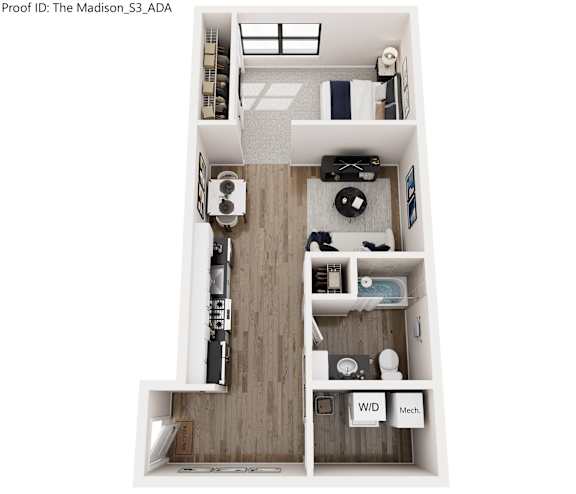
S3 - ADA
- 1 Bed
- 1 Bath
- 605 Sq. Ft.
$1,835.00to-$1,860.00
/ mo
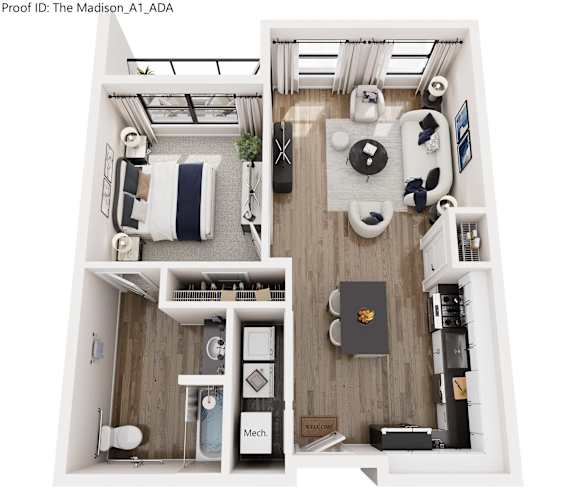
A1 - ADA
- 1 Bed
- 1 Bath
- 683 Sq. Ft.
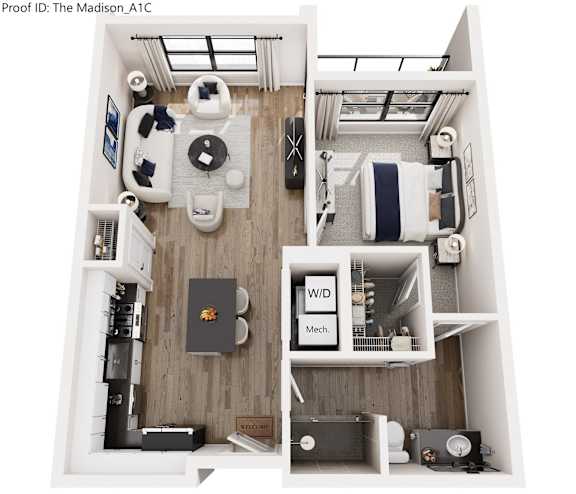
A1c
- 1 Bed
- 1 Bath
- 671 Sq. Ft.
.jpg)
A2
- 1 Bed
- 1 Bath
- 707 Sq. Ft.
.jpg)
A3
- 1 Bed
- 1 Bath
- 758 Sq. Ft.